Saff row spacing on a MosqueOne carpet is 52 in (133 cm) from the front edge of one prayer row to the front edge of the next, and each prayer place is 27 in (68 cm) wide. That gives every worshiper about 9.7 sq ft (0.9 m²) of floor. The depth has to hold the longest position in prayer, sujood, and the width has to work for people standing and sitting side by side.
This guide shows where those two numbers come from, how they compare with tighter and roomier spacing, how many rows fit in halls of different depths, and what a committee can do when the hall is too small for the congregation. Questions of practice, such as how rows are formed and filled, belong to your imam; here we deal with the floor plan and the carpet.
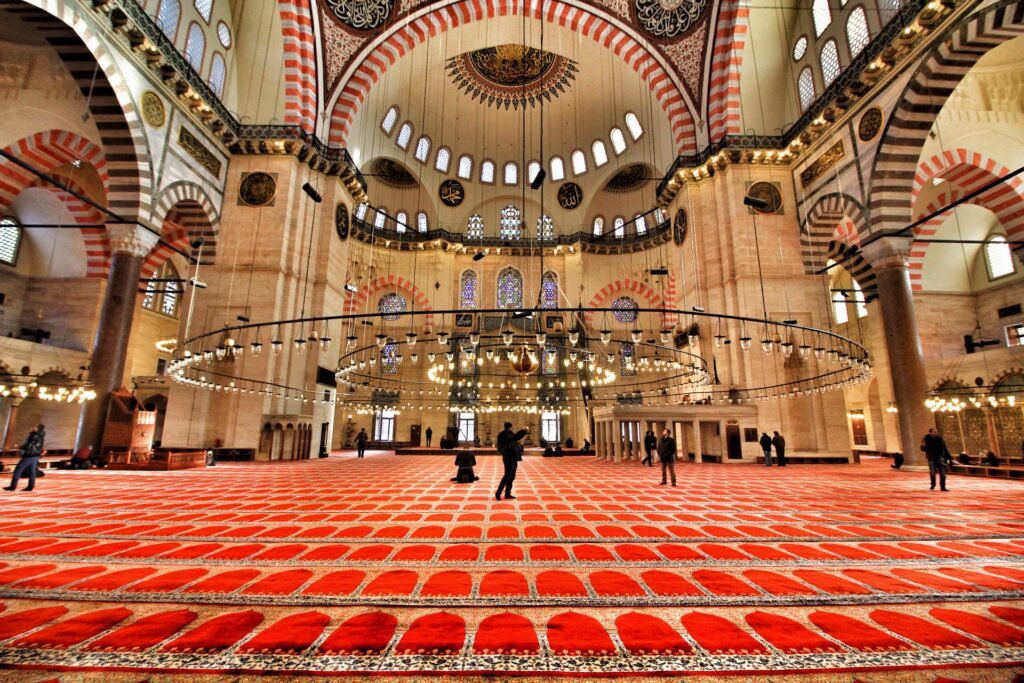
A row has to hold a worshiper through every position of the prayer. Prostration takes the most depth, because the body stretches from the toes to the forehead, and bowing or rising from sitting pushes a worshiper back a few inches toward the row behind.
A 2019 study of mosque design in Lahore, Pakistan, published in the Journal of Islamic Thought and Civilization, put these movements to a practical test. Working from anthropometric reference data, the authors took 120 cm (about 47 in) as the depth a person needs for prostration, which is also the 4 ft row that was standard practice in the mosques they studied. When they had two volunteers go through the prayer positions on a 4 ft row with boards set up behind them, they found that worshipers needed roughly 6 to 8 in (15 to 20 cm) of extra clearance to bow and to rise from sitting. In their survey, 43% of respondents said they were not satisfied with the width of the rows.
The authors recommended a row of at least 4 ft 6 in (137 cm), preferably 4 ft 8 in (142 cm), or a gap of 6 to 8 in between rows that stay at 4 ft. The survey covered one city, so read these figures as a reference point measured on real worshipers, not as a rule.
Our carpets are woven with saff rows 52 in (133 cm) deep and prayer places 27 in (68 cm) wide. The rows run parallel to the qibla wall and are aligned with the mihrab. The table compares that grid with the row depths discussed in the study, keeping the same 27 in place width so the figures line up.
| Row depth | Floor per worshiper (27 in / 68 cm place) | Where the figure comes from |
|---|---|---|
| 47 in (120 cm) | 8.8 sq ft (0.82 m²) | The 4 ft row standard in the Lahore mosques studied |
| 52 in (133 cm) | 9.7 sq ft (0.90 m²) | MosqueOne standard |
| 54 in (137 cm) | 10.0 sq ft (0.93 m²) | The study’s recommended minimum |
| 56 in (142 cm) | 10.4 sq ft (0.97 m²) | The study’s preferred row |
The same paper also quotes Neufert’s Architects’ Data, a standard design reference, at 0.85 m² (about 9.1 sq ft) per worshiper. Our 52 in row sits between the tight 4 ft row and the study’s recommendation: it gives each person about 5 in (13 cm) more depth than a 120 cm row, and once the usable depth reaches about 32 ft it often fits one more row than a 56 in grid, as the next table shows.
For the width, the study gives an average of 60 cm (about 24 in) for a standing person and 80 cm (about 31 in) for a seated one. A 27 in (68 cm) place falls between the two. Worshipers can stand in line with their neighbors, and the row stays compact enough that a long qibla wall still holds plenty of places.
The number of rows depends on usable depth, which is the floor left for rows after you set aside space in front for the imam and a walkway at the back. Divide the usable depth by the row depth and round down, because a partial row cannot be used. The table works this out for common depths and three row sizes.
| Usable depth | Rows at 47 in (120 cm) | Rows at 52 in (133 cm) | Rows at 56 in (142 cm) | Extra depth for one more 52 in row |
|---|---|---|---|---|
| 20 ft (6.10 m) | 5 | 4 | 4 | 22 in (55 cm) |
| 24 ft (7.32 m) | 6 | 5 | 5 | 26 in (66 cm) |
| 28 ft (8.53 m) | 7 | 6 | 6 | 31 in (78 cm) |
| 32 ft (9.75 m) | 8 | 7 | 6 | 35 in (89 cm) |
| 36 ft (10.97 m) | 9 | 8 | 7 | 39 in (100 cm) |
| 40 ft (12.19 m) | 10 | 9 | 8 | 44 in (111 cm) |
| 48 ft (14.63 m) | 12 | 11 | 10 | 52 in (133 cm) |
| 56 ft (17.07 m) | 14 | 12 | 12 | 9 in (22 cm) |
Two patterns stand out. In shallow halls a roomier row often costs nothing: at 20, 24 and 28 ft of usable depth, 56 in rows fit as many rows as 52 in rows. And the last column shows how close a hall is to its next row. At 56 ft, only 9 in (22 cm) more depth would add a 13th row, so check whether the front space or back walkway can give up a few inches. If your hall has spare inches after the last full row, ask us how best to use them.
Our step-by-step guide to measuring a prayer hall covers walls, diagonals and columns, and the mosque carpet calculator works out rows, places and cost for your own width and depth.
Width works the same way: divide the length of the row by 27 in (68 cm) and round down. A 40 ft (12.19 m) row holds 17 places with about 25 in (63 cm) to spare, which is usually shared between the two ends. A column that stands inside a row takes out one or two places, depending on its size, so count columns row by row instead of subtracting them from the total floor area.
Before you consider tighter rows, work through these steps:
The number of prayer places and the capacity of the building are two different numbers. Prayer capacity comes from the row plan. The occupant load is set under the building and fire codes and is used to plan the exits.
In the International Building Code, Table 1004.5 gives the floor area allowed per occupant. For assembly spaces without fixed seats it lists 7 sq ft net per person where chairs are not fixed, 5 sq ft net for standing space and 15 sq ft net with tables and chairs. You can read the table in Washington State’s adopted version of the code. Places of worship are not listed there, and for a use that is not listed, the fire code official chooses the listed function that most nearly resembles it.
At about 9.7 sq ft (0.9 m²) per worshiper, a carpet layout counts fewer people than a 5 or 7 sq ft factor would for the same floor, so the two figures rarely match. Use the row plan for prayer capacity, and ask your local building or fire official which occupant load your exits and walkways must handle. Codes vary by state, province and city, so confirm with your local authority before you settle the layout.
Each MosqueOne carpet is made to measure for one prayer hall. It is woven for that hall rather than cut from stock rolls and pieced together, so the row plan comes first and the pattern follows it. Rows run parallel to the qibla wall and line up with the mihrab. Before production, we place the chosen design onto photos of your own prayer hall, so the committee can check the rows, borders and colors in the real space before anything is woven.
From order to delivery, allow 8 to 12 weeks: 4 to 6 weeks of production at our factory in Demirci, Manisa, Turkey, and 4 to 6 weeks of delivery. Installation can be arranged; ask us about your location.
On MosqueOne carpets, rows are 52 in (133 cm) apart, measured front edge to front edge. A published study of mosques in Lahore found the common 4 ft (120 cm) row too tight and recommended 4 ft 6 in to 4 ft 8 in (137 to 142 cm).
On our carpets, 27 in (68 cm). To find how many people a row holds, divide its length by that figure and round down.
About 9.7 sq ft (0.9 m²) on a 52 by 27 in grid. For a real estimate, multiply rows by places per row, because the front space, walkways and columns take floor that holds no places.
Shallower rows add rows on paper but leave less room to bow and prostrate. Try the other options in this guide first, and follow your imam’s guidance on how rows are formed and filled.
Ready to see the rows in your own hall? Send us the width and depth of your prayer hall through our free quote form, and we will prepare your quote and show the design on photos of your own prayer hall before production. For yarns, designs and prices in one place, start with our guide to mosque carpets for the USA and Canada.